"
After interviewing several real estate firms to sell our house for us, we took a chance with Lucido Real Estate in Sagamore Beach, MA. I saw their signs everywhere, so I figured they were aggressive. After meeting with Sharon and Amanda Lucido, we knew this was the firm for us. We dealt exclusivly with Amanda who is young and very much on top of her game. She was on top of every single detail. We were extremely impressed with her courtesy and professionalism. If you are looking for a top notch real estate agent, look no further. We highly recommend Amanda Lucido at Lucido Real Estate in Sagamore Beach MA. I'm sure you will be as impressed with her as we were. Thank you again Amanda for all of your help, you went above and beyond for us. We were totally blown away. We look forward to doing business with you in the future.
"
- Lee and Carol P. - Dennis, MA
"
I have been in the finance industry for 30 years and was thrilled with Amanda's work ethic and professionalism. She has a strong understanding of the local real estate market and great people's skills. Also very strong communication skills. I would highly recommend Amanda.
"
- Timothy H. - Sandwich, MA.
"
Amanda is very knowledgeable and certainly got the job done quick and efficiently. She represented us as a seller and buyers agent, and closed out both transactions in a two month period, with finesse and professionalism. Amanda is thorough and is certainly in the drivers seat when it comes to real estate. We would highly recommend Amanda if your looking to buy or sell.
"
- Theresa S. - Bourne, MA.
"
Selling a house is an exciting time, but with it comes stress. Talking from experience, the best way to minimize, or even eliminate the stress that comes with one of the biggest decision you’ll make is to find a quality real estate agent, and supporting office team. Before signing with just anyone ask lots of questions. We did, we found the right agent, and that’s why our experience was so successful. Sharon Lucido and her team are very dedicated, professional, personable, and knowledgeable. We’re most thankful and appreciation the value-add Lucido Real Estate brought to our home sale experience. Sincerely, Tim & Pam F.
"
- Tim & Pam F.
"
Amanda Lucido was very helpful, not only in selling our house but in helping us negotiate buying our new home. Helping us price our house to sell and selling our home was our first priority. But when we found a house we liked she became invaluable! We hit some road blocks in the process of buying the house we wanted, and Amanda was always there to give suggestions on how to proceed. Our best interests, as the sellers for our property and the buyers of the property we were interested in, was always her priority. Not only was Amanda responsive to all communication, but her availability at our open houses and viewings we were interested in was outstanding. I would highly recommend Lucido Realty and Amanda Lucido!
"
- Gail O. - Sagamore Beach, MA.
"
We would definitely recommend Sharon Lucido of Lucido Real Estate. We called her to sell a family members home recently. Being a long distance seller, it became a stressful situation with the prospect of driving back and forth to deal with all the problems we encountered after the home inspection revealed numerous issues. Sharon knew what to do to get these issues resolved.
She dealt with the Lawyers, the town and utility companies also. She made our experience so much better than it could have been.
Thanks Sharon.
"
- Rick Murphy
"
I highly recommend Amanda to anyone who’s looking for a respectful, patient, kind and very knowledgeable in the house buying process especially if you feel overwhelmed and challenged but want to make sure you find the right home for you. She answered all my questions even when she had to find it first ., she always made time for me even in her busy schedule. And always got back to me in a timely manner. I was very eager to buy a home but also very nervous. She made the process very easy for me. Such a kind and very genuine person and that is hard to come by! So glad she was referred to me! Thanks Amanda I am so happy in my new home!
"
- Deborah W. - Bourne, MA.
"
Sharon Lucido entered our lives in 2016 when we were buying our forever home. She was the sellers agent at that time. As a buyer with their own agent we found Sharon was helpful, honest and responsive to our questions through our agent. In 2017 we enlisted Sharon's help to list the home we had moved out of as a rental property. Sharon had a list of potential tenants within two days. She had done credit checks and a rental history on each potential tenant for us to review. Because of this, we were able to find a great tenant who stayed for two years before relocating. At that time, we called upon Sharon again. This time to sell the house. Sharon had a full, comprehensive market analysis for us to review within one day of our call. We were shocked with the value of our home as it was far higher than we had ever thought it would be. Sharon gave us some simple ideas to make the home shine, which we followed. We listed the house in October and signed papers just after Thanksgiving. After taking photos to capture our home perfectly, Sharon advertised on Facebook, Instagram, her website, mailers and of course MLS. It is because of Sharon's expert knowledge and dedicated team that we received full asking price of our home. But most of all, Sharon made selling our home such an easy task. The most work we had to do was show up to closing. Sharon handled everything else. I can't recommend Sharon Lucido enough.
"
- Mel d hume H
"
Sharon gave superlative service making the whole experience seamlessly positive. She handled the myriad of issues that arise with any house sale, with efficiency and aplomb, keeping ahead of any issues before they could arise. The ability to handle any changes in documents through email was very convenient.
"
- Charlie Lemieux
"
We could not be happier with the beautiful home Sharon led us to and the service she provided. Sharon was professional, efficient, and drove the whole process forward. Sharon not only gets the job done, but has an amazing personable and friendly attitude. We would and are highly recommending Lucido Realty. -Dave and Janet Barbati
"
- Dave and Janet Barbati
"
Amanda and team did an *outstanding* job assisting us with the sale of our long-time family home. Her expertise in the local market and calming demeanor made her the best of several candidates we spoke with. Her knowledge of the Cape and Plymouth in particular, was instrumental in determining the strategy and price for the house. Amanda was involved in all aspects of the sale and closing. Responsive. Kind. Level-headed. Tenacious. Always with sound advice.
"
- Dana M. - Plymouth, MA
"
Amanda Lucido is an amazing broker. From beginning to end, and even after, she sheperded me through the process of selling my home of thirty years. She was always professional, knowledgeable, and respectful of my needs. The timetable she and I set was easily followed. One open house was all it took and my home was sold!
"
- Susan M. - Sagamore Beach, MA
"
Amanda was incredibly helpful with assisting us in purchasing our first home. She was always involved and easy to get a hold of with any questions we had. She made the process go so smoothly!
"
- Steph and Aarron
"
I had an outstanding experience selling my house with Jackie McGuire. She is very professional and excellent at what she does. I sold my house in 48 hours thanks to her and her team. I would highly recommend her.
"
- John Barry Cahill
"
Sharon and the Lucido Real Estate team are wonderful. They're more than real estate agents. They teamed up with me throughout the entire buying and selling process from finding just the right home to helping me work with vendors of all types: realtors, legal, home inspectors, mortgage underwriters/banks, contractors, specialists, etc.. I've worked with Lucido Real Estate on multiple home purchases over the years. For Sharon and her team going above and beyond is common place. Highly recommend.
"
- Glen Hartman
"
When my husband and I were looking to sell our home and buy a new home during the 2020 pandemic, we were so nervous and knew it was going to be a challenge. Luckily, we found Lucido Real Estate and began talking to Amanda Lucido. It was absolutely the best decision we made when it came to selling our home and buying a new one. Amanda is extremely involved in the selling and buying process. She is always responsive and very knowledgeable. Her family has been in the real estate business for years so her experience is definitely a plus. She made it a breeze to sell our house and helped us immensely through the process of buying our new home. If you're looking for a team of highly motivated, energetic and professional real estate agents, Lucido Real Estate is it. We highly recommend Lucido Real Estate and Amanda will always be our favorite agent! Thank you for everything Amanda!
"
- Amen Tariq-Delfanazari & Afshin Delfanazari - Plymouth, MA
"
I reached out to find a winter rental that Lucido Realty was representing. Sharon got back to me immediately and was accommodating in setting up walk-throughs of a number of properties. While the first few properties were not what I was looking for, Sharon kept looking for me until she found the perfect place. Sharon knows the area, she is attentive, personable and fantastic to work with.
"
- Robert Kenefick
"
My wife and I have sold over a dozen homes in our lifetime. Sharon is perhaps the best realtor we have ever worked with. Sharon presents as a confident, knowledgeable and personable professional. She works well with other realtors, is honest and trustworthy. She along with her daughter Amanda work well together to ensure the success of all included in the process. I highly recommend Lucido Real Estate to anyone interested in selling or purchasing property in Bourne.
"
- phatboarder
"
Amanda is efficient, reliable and honest about your property. She has an excellent understanding of the market and what will sell at what price. She is very easy to work with and is very persistent about getting your property sold. I am glad I engaged her real estate services.
"
- Kristen K. - Sagamore Beach, MA.
"
Working with Sharon was super fun and easy. She knows her field and the geographic. Very knowledgeable about market trends which led to us getting more than asking price for our home. The photography of the home was completed by Sharon and the pictures came out beautifully. We enjoyed working with Sharon and would recommend her as a realtor to anyone looking and we will definitely use her again.
Chris and Rachel Davis, Sold in Sagamore Beach and Mashpee and then purchased in Bourne June 2018.
"
- Chris and Rachel Davis
"
Sharon made our buying experience much easier by insuring we understood all the items we needed were covered. She even took care of several of them using her experience and contacts. She put us in touch with a mortgage broker who could get our loan closed in the time frame we needed, And she made sure we received all the condo documentation. With a less experienced or less caring real estate professional our buying experience would not have been nearly as easy as it was with Sharon.
"
- Marc Silva
"
Sharon made our buying experience much easier by insuring we understood all the items we needed were covered. She even took care of several of them using her experience and contacts. She put us in touch with a mortgage broker who could get our loan closed in the time frame we needed, And she made sure we received all the condo documentation. With a less experienced or less caring real estate professional our buying experience would not have been nearly as easy as it was with Sharon.
"
- Marc Silva
"
Jackie was very helpful in assisting myself and two others find a winter rental in Bourne. Even when we aren't all available, she was able to send all documents to sign via email making the process less of a hassle.
"
- Thomas Ostrowski
"
We had the extreme good fortune of connecting with Amanda when we were looking to buy our forever home. She was incredible from day one, working with us on both selling our old home and purchasing our new. From taking top notch pictures, to marketing, research, on down the line she blew us away.
Since closing we have both taken extreme joy in watching Amanda's professional and personal success and look foward to keeping in touch as she reaches all of her goals.
Lucido real estate is the best in the business and is constantly improving which is the mark of a great company.
"
- Nick and Heather Cox
"
Amanda was very patient with us as we were looking for the best house. She explained market conditions. She was always on the same page with us when we looked at a home. She was the ultimate professional. We would recommend her to all our friends and family.
"
- Paul M. - Sagamore Beach, MA.
"
Working with Sharon was super fun and easy. She knows her field and the geographic. Very knowledgeable about market trends which led to us getting more than asking price for our home. The photography of the home was completed by Sharon and the pictures came out beautifully. We enjoyed working with Sharon and would recommend her as a realtor to anyone looking and we will definitely use her again.
Chris and Rachel Davis
Sold and purchased June 2018.
"
- Chris and Rachel Davis
"
We have had the absolute pleasure of having Amanda Lucido represent us in the sale of our home in Sagamore Beach. We first contacted her about 18 months ago and finally put it on the market a little over 2 months ago. She was so patient with us, never pressuring us, always encouraging us to sell when we were ready. Then when we listed she was ready and thorough and the whole process was fast and easy. She is just so relaxed and thus we were relaxed. We wholeheartedly recommend her to anyone, buying or selling, and look forward to having her help us again when we want to purchase our next home.
"
- Paul W. - Sagamore Beach, MA.
"
I highly recommend Sharon of Lucido Realty. She was very engaged throughout the sales process. Very professional, hard working and knowledgeable about the current market conditions and her attention to details separate her from other realtors we have dealt with. No issues fazed her, she had all the answers and got back to us very quickly. Thanks!
"
- Christopher Wengler
"
Amanda at Lucido is fabulous to do business with. The program at Lucido is great and Amanda did everything as promised and more. Inspections that came up were handled expeditiously by Amanda. She was pleasant and handled everything so quickly and easily. I would recommend Lucido to anyone buying or selling a home.
"
- Robert Zepf
"
Amanda Lucido did an outstanding job with our difficult real estate situation. She went above and beyond what is common in assisting us with the listing and sale of our property. She has a great understanding of her customer needs, and is very knowledgeable of the entire real estate process. We highly recommend Amanda to anyone needing assistance.
"
- Susan D. - Wareham, MA.
"
Selling a house is an exciting time, but with it comes stress. Talking from experience, the best way to minimize, or even eliminate the stress that comes with one of the biggest decision you’ll make is to find a quality real estate agent, and supporting office team. Before signing with just anyone ask lots of questions. We did, we found the right agent, and that’s why our experience was so successful. Sharon Lucido and her team are very dedicated, professional, personable, and knowledgeable. We’re most thankful and appreciation the value-add Lucido Real Estate brought to our home sale experience. Sincerely, Tim & Pam F.
"
- Tim and Pam F.
"
We worked with Amanda for months on finding us our first home! She was very knowledgeable with everything we had questions on! She was on top of sending us homes she thought we would like as soon as she saw them! She was patient, professional, positive, reliable and always made time for us! Her advice was always helpful! Amanda made our first time home buying experience a great adventure!
"
- Lindsey N. - Middleboro, MA.
"
Amanda was extremely proactive and responsive to questions. She works with a great team and made the purchase simple. HIGHLY recommend. She also made good recommendations on mortgage brokers and lawyers. I really appreciated that she checked in regularly.
"
- Paul L. - Plymouth, MA.
"
Sharon is a fantastic and highly knowledgeable realtor. Her advice to us both on buying our new home and selling our previous home was outstanding. The best part of working with her is she so personable and a genuinely nice person.
"
- Dennis Giombetti
"
Amanda is a professional. She always answers questions, returns phone calls, and keeps you informed. Her knowledge and dedication was just what I needed. Had many open houses and lots of prospects with her help.
"
- Nancy R. - Onset, MA.
"
Sharon is a fabulous realtor and we would rate her 5 Stars without hesitation.
She is professional, thorough, warm and friendly, truly cares about her clients, listens to their needs and ideas and provides many extra services to lessen the burdens on the seller. This is the second time we have worked with her in Sagamore Beach and couldn’t have been more pleased.
"
- Tom and Sue
"
Amanda is very pleasant, cheerful, and very helpful. The pictures of our home were excellent and the advertisement well done. Our open house went well and attracted potential clients. She followed through with the potential buyers questions and responses. Amanda kept us informed throughout the process and to the final sale.
"
- Donald B. - Sandwich, MA.
"
"It was my first time purchasing a property, so I really had no idea what to do. Thankfully Sharon walked me through everything step-by-step! Now I'm enjoying life in my new home in Plymouth!"
"
- Anthony DiTullio
"
Amanda sold our home in Bourne in under 30 days. Her knowledge of the local community and real estate market are impressive. She works well with other professionals and was very responsive to our many questions. During what can be a very stressful and emotional process she was very easy to work with. I highly recommend Amanda.
"
- Maureen J. - Bourne
"
Working with Amanda was great. She made my first experience buying a house very easy. She was always very responsive to my questions which allowed me to have peace of mind throughout the entire purchase.
"
- Michael M. - Sagamore Beach, MA.
"
Amanda has a comprehensive knowledge of the areas of Plymouth and Bourne and guided my husband and I through the frustrating process of finding our first home in that area. She was able to coach us, even when we felt strongly about a property. We finally found our first home and came to rely on Amanda with her conscientious nature and responsiveness in showing us potential listings in such a tough market. We highly recommend her as a real estate agent and will use her again if we plan to sell or buy a new home.
"
- Julie S. - Plymouth, MA.
"
I purchased my first home with the help of agent Amanda Lucido. She was very attentive and professional and I had total confidence in her after our first afternoon visiting open houses. Over the course of a couple of months she showed me several places, and went out of her way to follow up on my many requests. I was getting discouraged during the bidding wars yet she managed to keep me hopeful, until I finally landed the home I now have, which I happen to love. She also referred me to a great mortgage officer who I had secure my mortgage. I had a very good experience with everyone involved.
"
- Joanne I. - Dennis, MA
"
Thanks for all your help and all your patience finding us a new home in Plymouth. We were out paddle boarding July 4th and my daughter said "in this house it feels like we're on vacation all the time" Just wonderful. And thank you for the cutting board, it's getting lots of use. GH
"
- G.H.
"
This was our first home, needless to say we where a little nervous. Amanda went above and beyond with guidance and knowledge to help us find our dream home. I honestly can't say enough about how happy we are with her and her team.
"
- William Brown - Bourne, MA
"
Amanda was a real pleasure to have as my real estate agent. She got things done in a timely manner and she responds to any of my questions quickly. She's nice, honest and I highly recommend her if you are looking for a real estate agent!
"
- Tenny C. - Plymouth, MA.
"
Selling our home during COVID was anything but typical. This was our second time choosing Amanda to sell our home, and she was integral throughout the entire process. Whether we needed help understanding COVID real estate stipulations, navigating 7 offers all above asking price, or negotiating our way through an accelerated closing process, Amanda was tremendously helpful. Her calm demeanor helped on our most stressful days and her extensive knowledge of our unique area made all the difference in this sale. We were more than pleased with the outcome and the service Amanda provided.
"
- Suzy B. - Sagamore Beach, MA
"
Sharon helped us find a winter rental tenant after we had about given up. She kept us informed throughout the process and was very quick to respond to any questions we had. HIGHLY RECOMMENDED!
"
- Pupecki Joe
"
Very helpful with the renting process and very accommodating with scheduling property visits. Jackie helped me pick the right rental and detailed out all the associated costs of living in New England. Coming from a warm Texas climate, this was extremely enlightening.
"
- hsansone Helped me rent a Single Family home in Plymouth, MA.
"
Jackie was a terrific sellers agent on an extremely lengthy and complicated deal. As the buyer I appreciated her calm and thorough attention that was essential in keeping the deal together. She had vast knowledge of the South Shore and all things real estate. Always available when needed with a pleasant demeanor.
"
- chuck foley
"
So grateful to have Jackie as our agent, she is very professional and caring. As well as knowledgeable. Jackie was quick to respond to any questions or concerns we had, and treated us like we were her only clients. I will definitely work with Jackie again.
"
- Jeanmichaelm



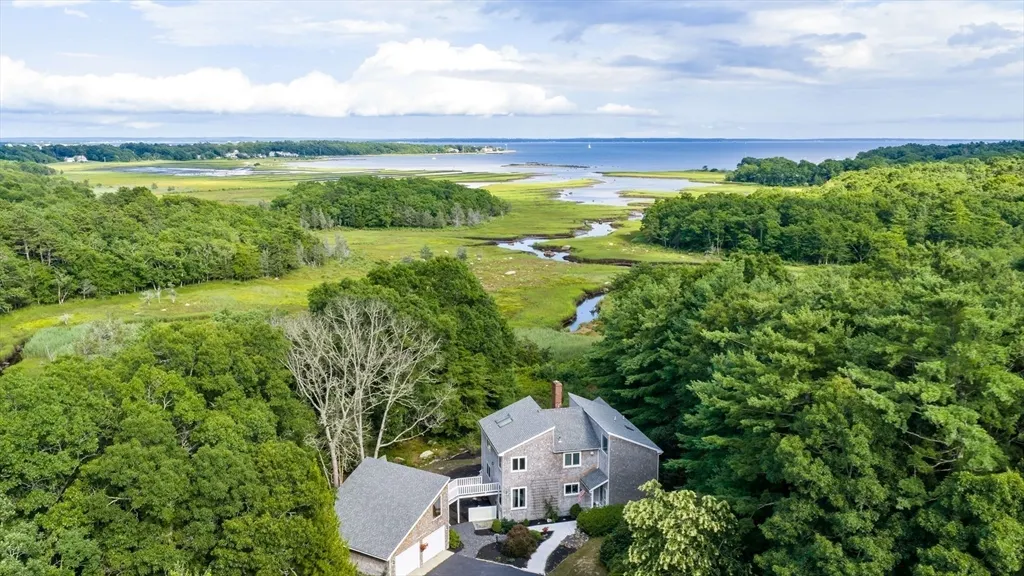
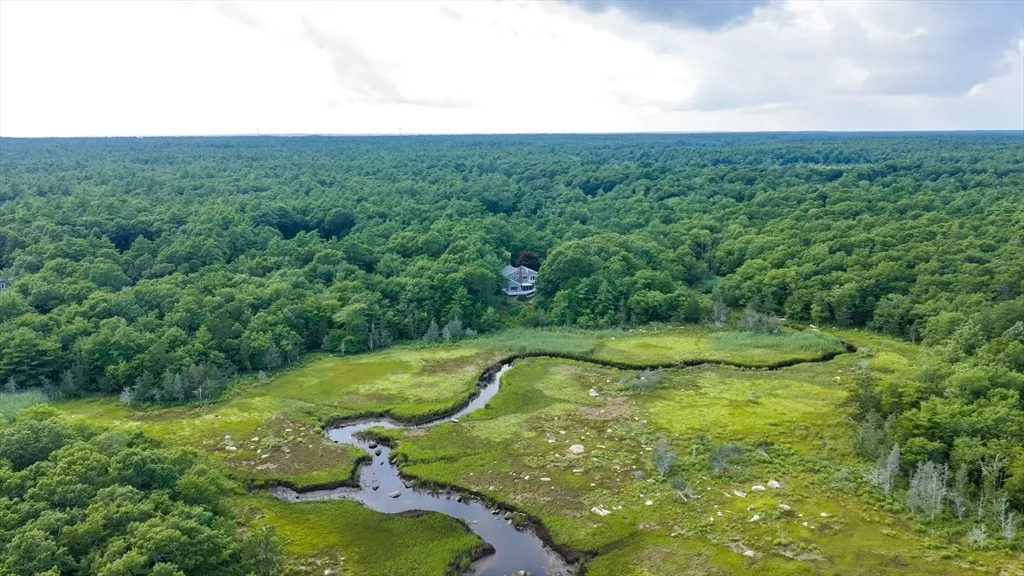



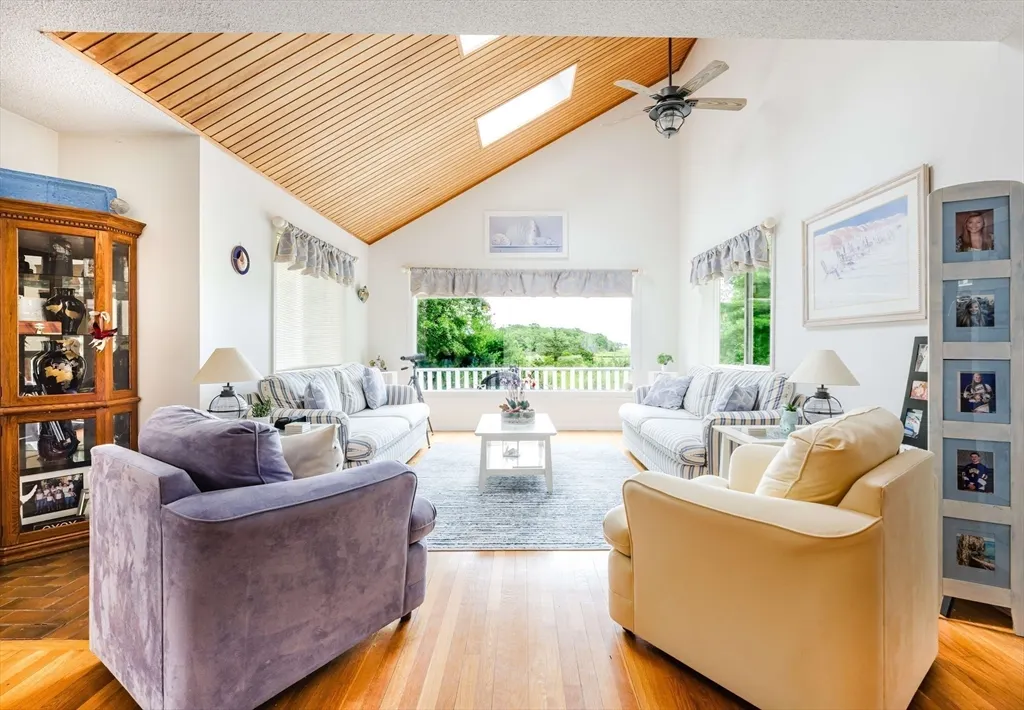
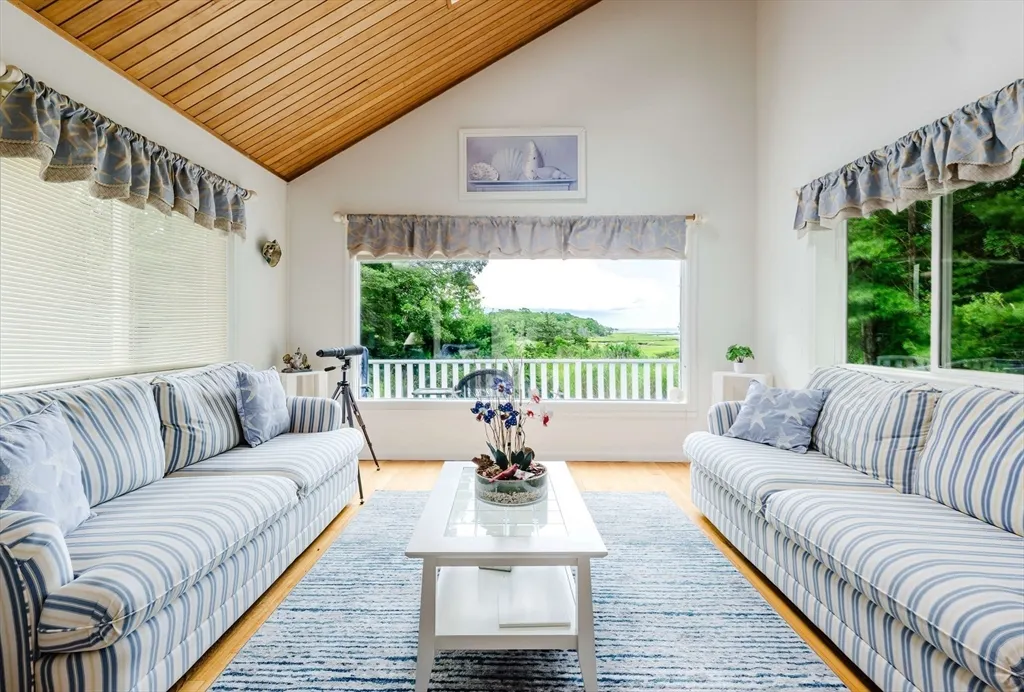

 Massachusetts MLS Property Info Network (MLSPIN) - The property listing data and information set forth herein were provided to MLS Property Information Network, Inc. from third party sources, including sellers, lessors and public records, and were compiled by MLS Property Information Network, Inc. The property listing data and information are for the personal, non commercial use of consumers having a good faith interest in purchasing or leasing listed properties of the type displayed to them and
