
Address
7 Quail Run, Lakeville, MA
Price
$ 3,000,000
Property Attributes
- MLS#73520177
- TypeSingle Family
- Listing Status Active
- CountyPLYMOUTH
- CityLakeville
- Zip02347
- StyleCraftsman
- Year Built1911
- Taxes$ 10806
- Price$ 3,000,000
- Bedrooms3
- Full Bathrooms2
- Half Bathrooms0
- Sqr Footage3162
- Lot Size25 Acres
Data Source:
Massachusetts MLS Property Info Network (MLSPIN)
Property Description
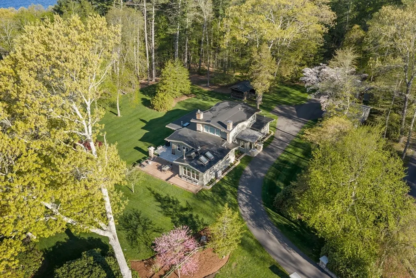
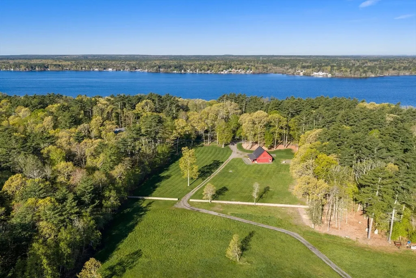
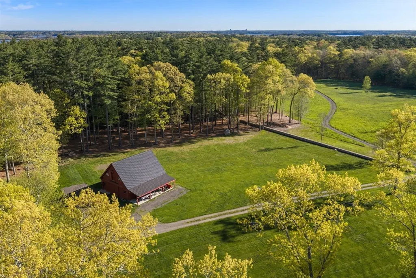
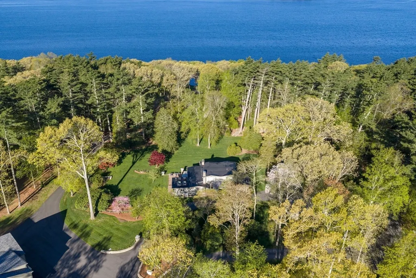
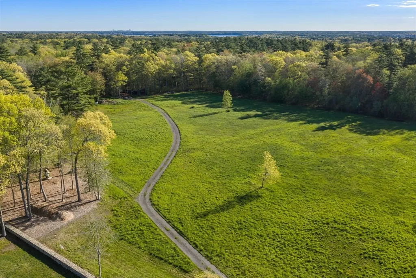
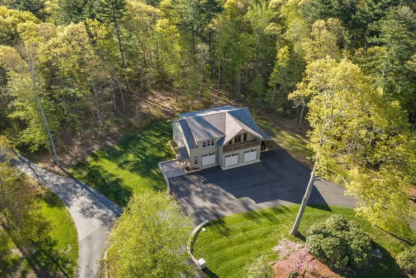
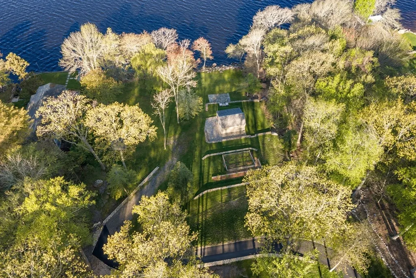
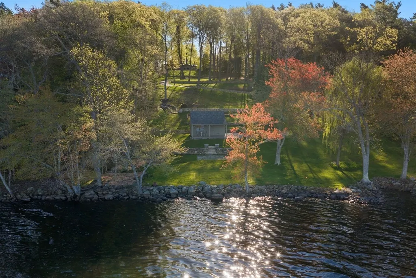
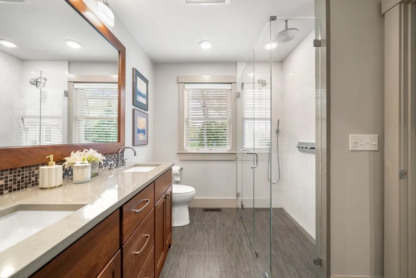
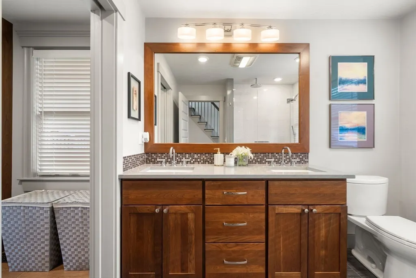
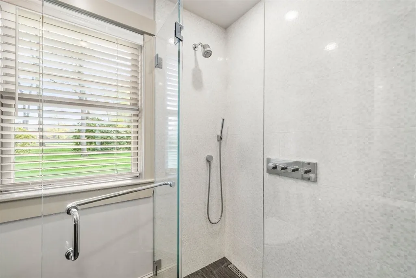
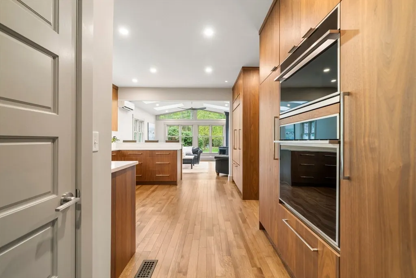
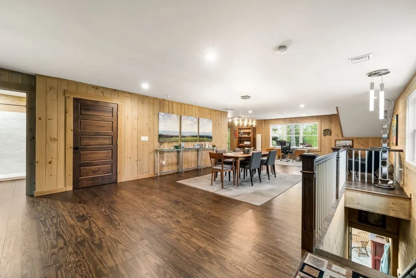
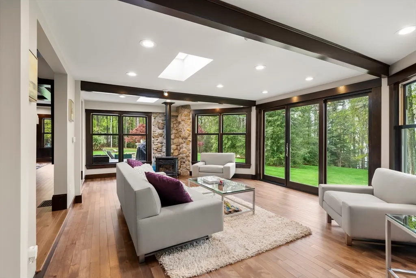
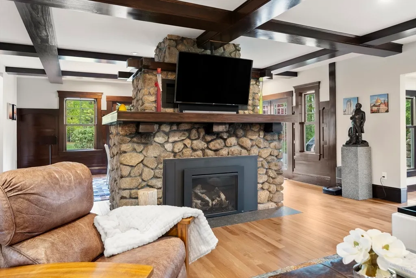
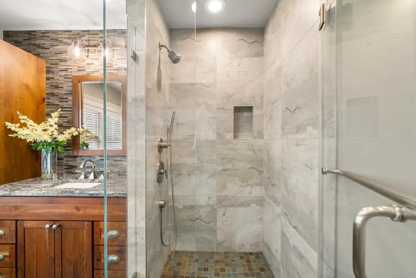
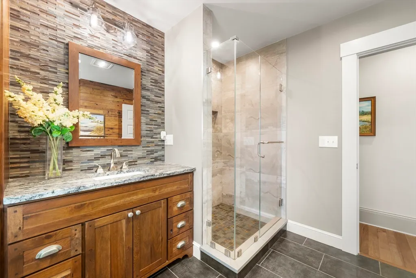
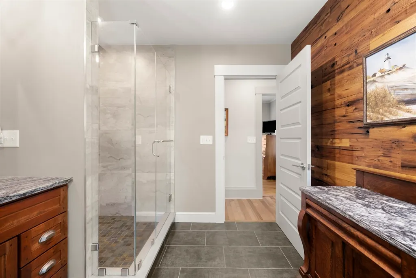
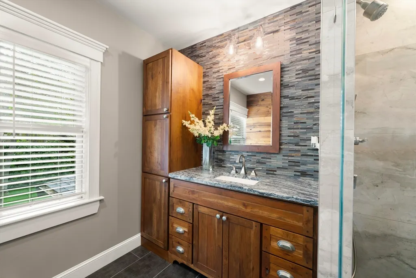
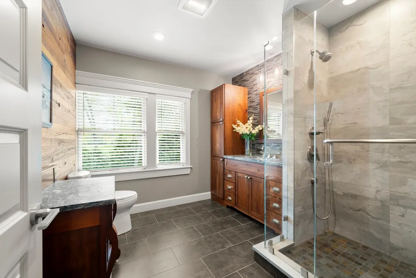
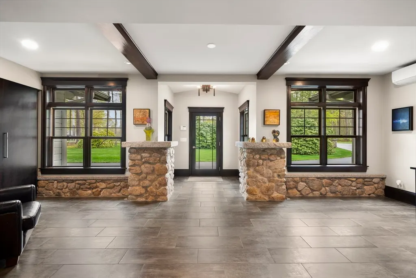
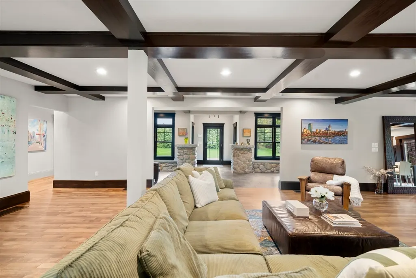
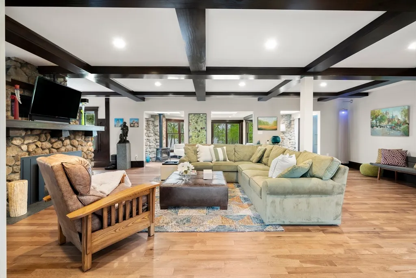
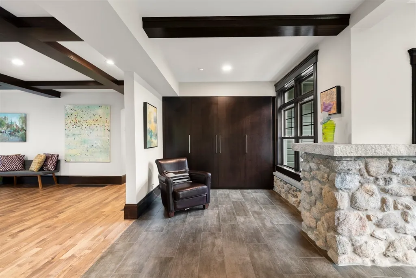
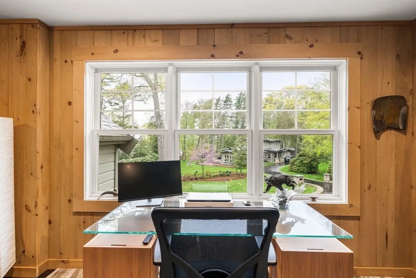
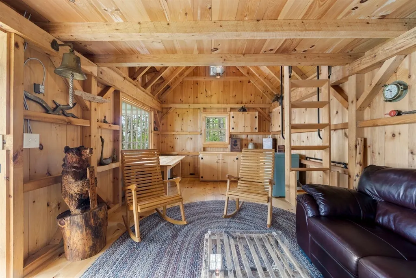
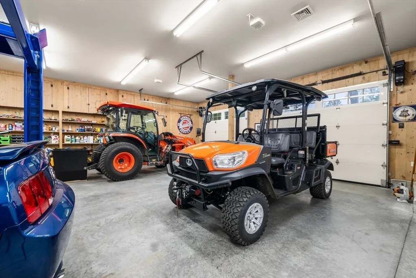
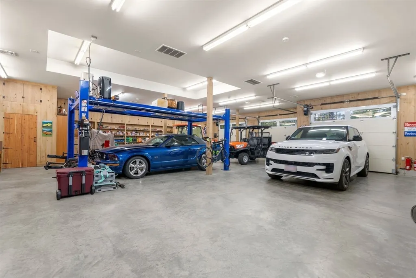
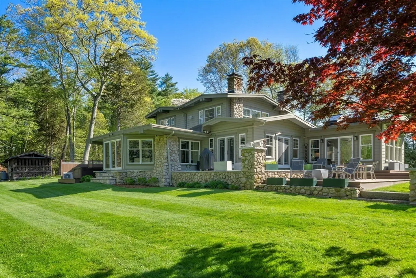
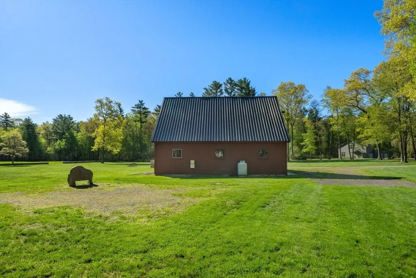
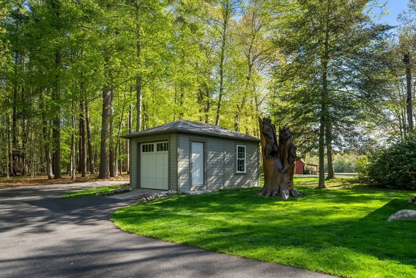
Rare 25± acre waterfront estate with approx. 260’ of frontage on fully recreational Long Pond. This exceptional property offers a 4,000+ SF, 4-bedroom main home with major updates completed within the past 8 years, including kitchen, baths, flooring, windows, doors, plumbing, electrical, and HVAC. Designed for a lifestyle few properties can offer, the estate includes a climate-controlled 6-car collector’s garage with finished second-floor office and auto lift, an additional detached 2-car garage, a 4 to 5 stall barn with loft, electricity and water, a 6+ acre field, custom stonework throughout, and irrigated maintainable lawn areas. A 12x20 post and beam style cabin with farmer’s porch and electricity sits near the waterfront, creating a special retreat by the pond. Seller has previously had a dock and boat lift. A rare combination of privacy, acreage, recreation, utility, and waterfront living.
| Price History | |
|---|---|
| 5/18/2026 | Listed $3,000,000 |
General Features
| Sewer | Private Sewer |
|---|---|
| Heating | Central,Heat Pump,Propane,Wood,Wood Stove |
| Cooling | Central Air,Heat Pump,3 or More,Ductless |
| Roof | Shingle,Rubber,Metal |
| Appliances | Electric Water Heater,Range,Oven,Dishwasher,Microwave,Refrigerator,Washer,Dryer,Water Treatment,ENERGY STAR Qualified Refrigerator,ENERGY STAR Qualified Dryer,ENERGY STAR Qualified Dishwasher,ENERGY |
| Garage Spaces | 8 |
| Patio/Porch Features | Deck,Deck - Composite |
| Architectural Style | Craftsman |
| Security Features | Security System |
| Construction Materials | Frame,Stone |
| Exclusions | Bird Baths,Water Troths,White Quartz Rocks,Boat Bollards,Granite Bench And Roller,All Platers. |
| Year Built | 1911 |
| Electric | Generator |
| View | Scenic View(s) |
| Property Subtype | Single Family Residence |
| Tax Year | 2025 |
| Waterfront Features | Waterfront,Sound,Lake,Pond,Dock/Mooring,Frontage,Walk to,Access,Deep Water Access,Direct Access,Public,Private,Lake/Pond,Direct Access,Frontage,Walk to |
| Community Features | Shopping,Park,Walk/Jog Trails,Stable(s),Golf,Conservation Area,Highway Access,Public School,T-Station |
| County | Plymouth |
| Property Type | Residential |
| HOA | No |
| Attached Garage | No |
| Energy Efficient | Thermostat |
| Garage Y/N | Yes |
| Green Water Conservation | ET Irrigation Controller |
| Other Structures | Barn/Stable |
| Waterview | Yes |
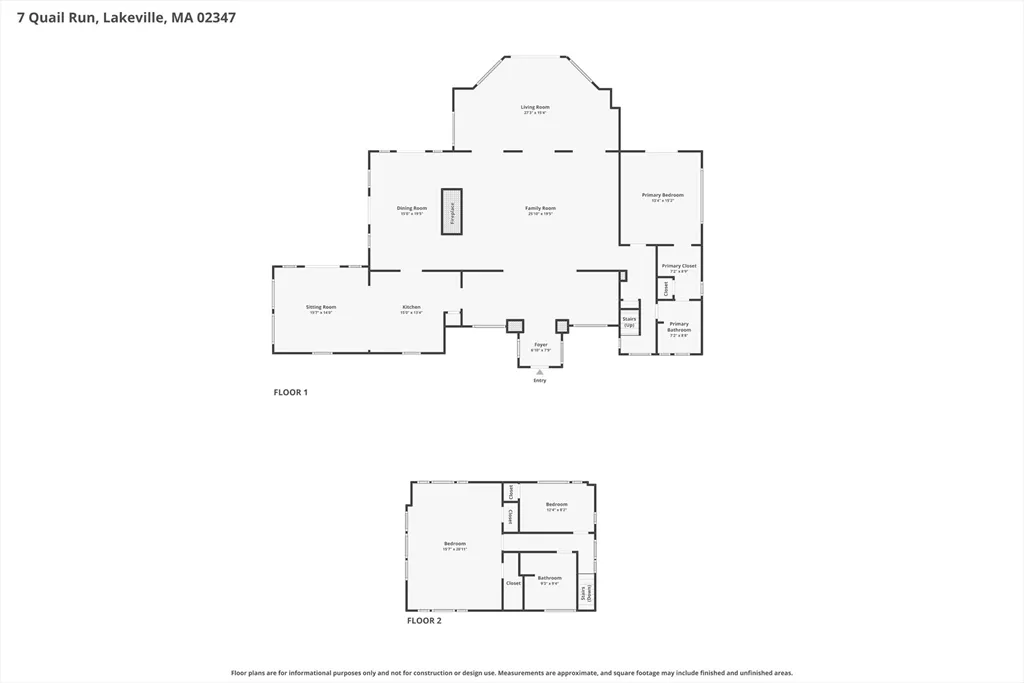
| Total Rooms | 8 |
| Full Baths | 2 |
| Status | Active |
| Directions | Rt. 44W to Rt. 105S to Lakeside Ave. Quail Run is on the right. |
| City | Lakeville |
| Disclosures | Driveway Right of way for 2 neighbors. Property in 61B. Exclusions: Garage refrigirator or freezer,vise mounted to bench,safes. Negotiable: Grill,outdoor bell,all furniture,60 dock. TVs will stay. |
| Senior Community Y/N | No |
| Lot Size Units | Acres |
| Lot Size Square Feet | 1089000 |
| Carport Y/N | No |
| Spa Features | Private |
| Property Attached Y/N | No |
| Year Built Details | Actual,Renovated Since |
| Tax Annual Amount | 10806 |
| Home Warranty Y/N | No |
| Building Area Units | Square Feet |
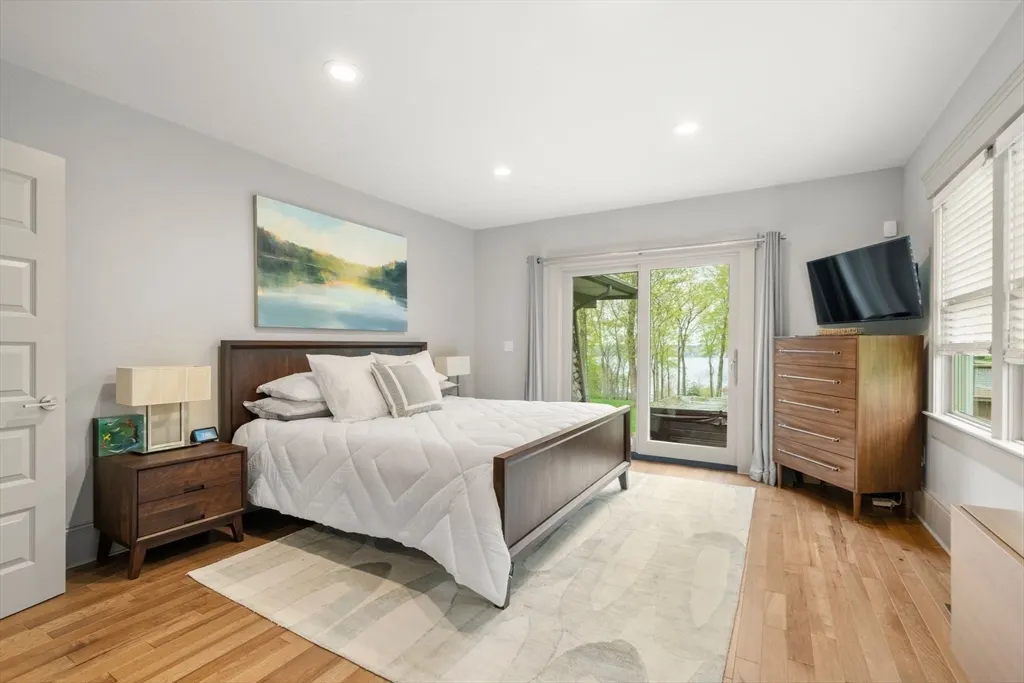
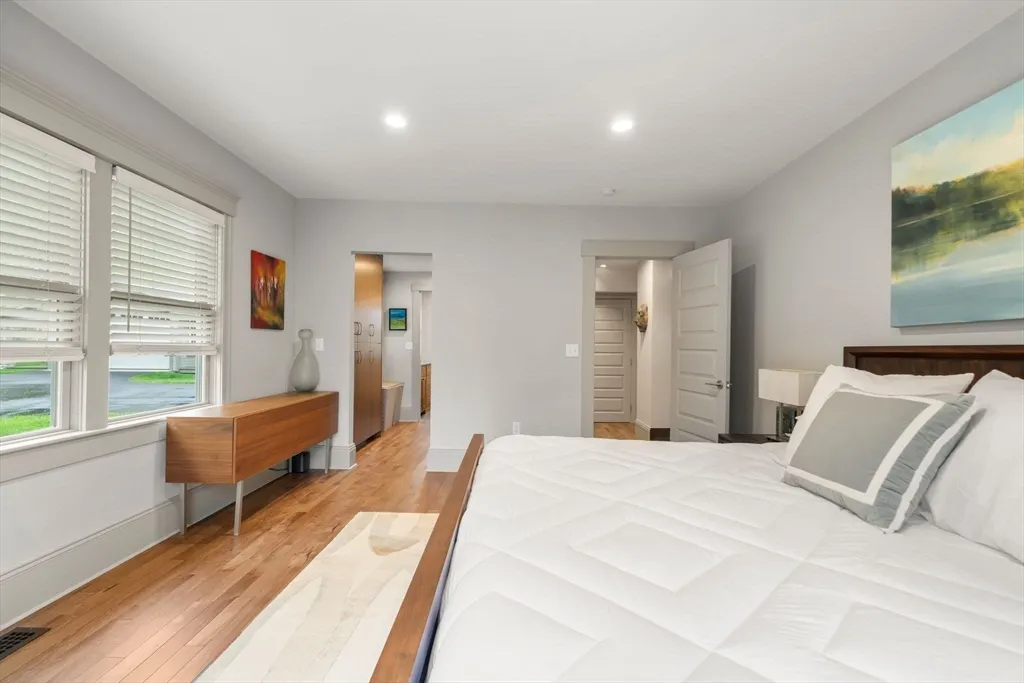
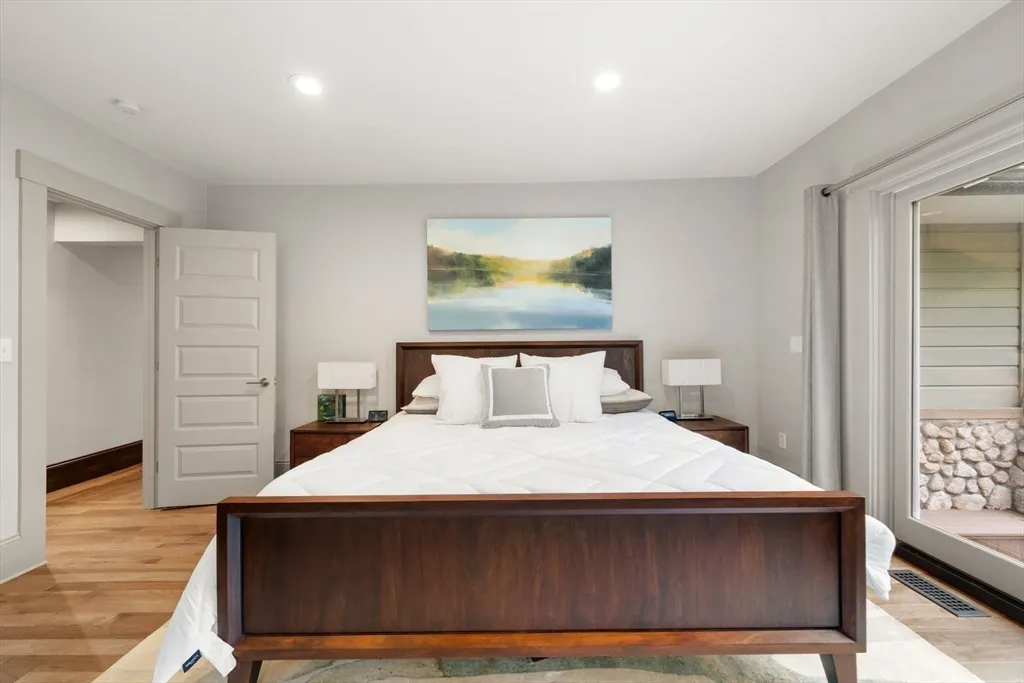
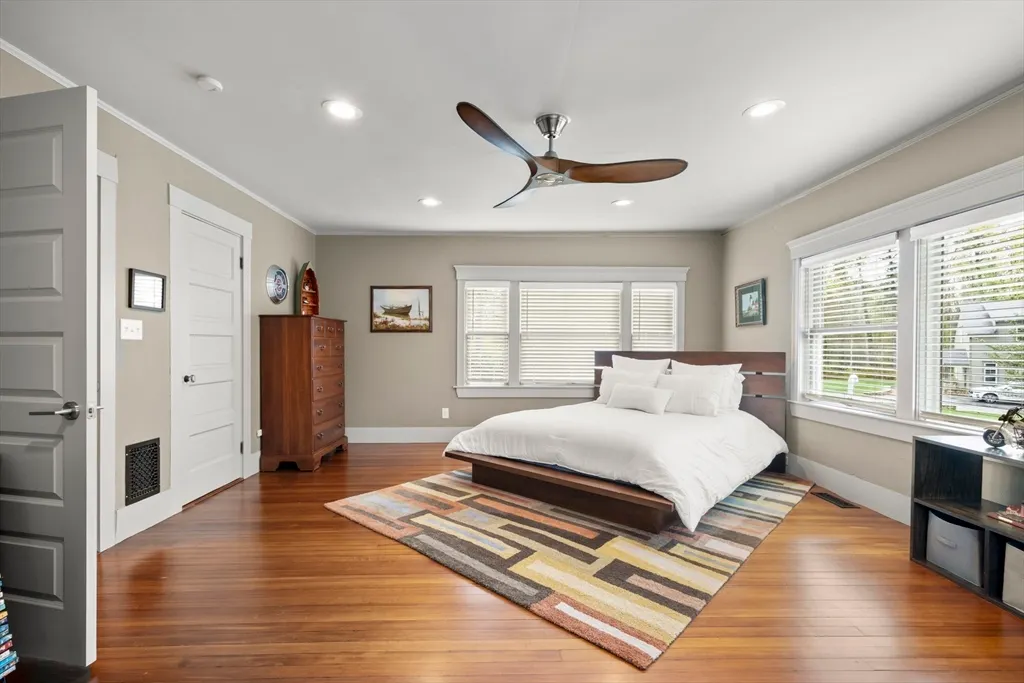
| Primary Bedroom Level | Main,First |
| Standard Status | Active |
| Year Built Source | Owner |
| Certified Treated | Unknown |
Interior Features
| Interior Amenities | Cathedral Ceiling(s),Ceiling Fan(s),Open Floorplan,Recessed Lighting,Slider,Crown Molding,Entrance Foyer,Sitting Room,Sauna/Steam/Hot Tub,Finish - Sheetrock |
|---|---|
| Basement | Partial,Crawl Space,Sump Pump,Concrete,Unfinished |
| Flooring | Wood,Tile,Flooring - Hardwood |
| Total Fireplaces | 3 |
| Fireplace Features | Family Room,Living Room,Wood / Coal / Pellet Stove |
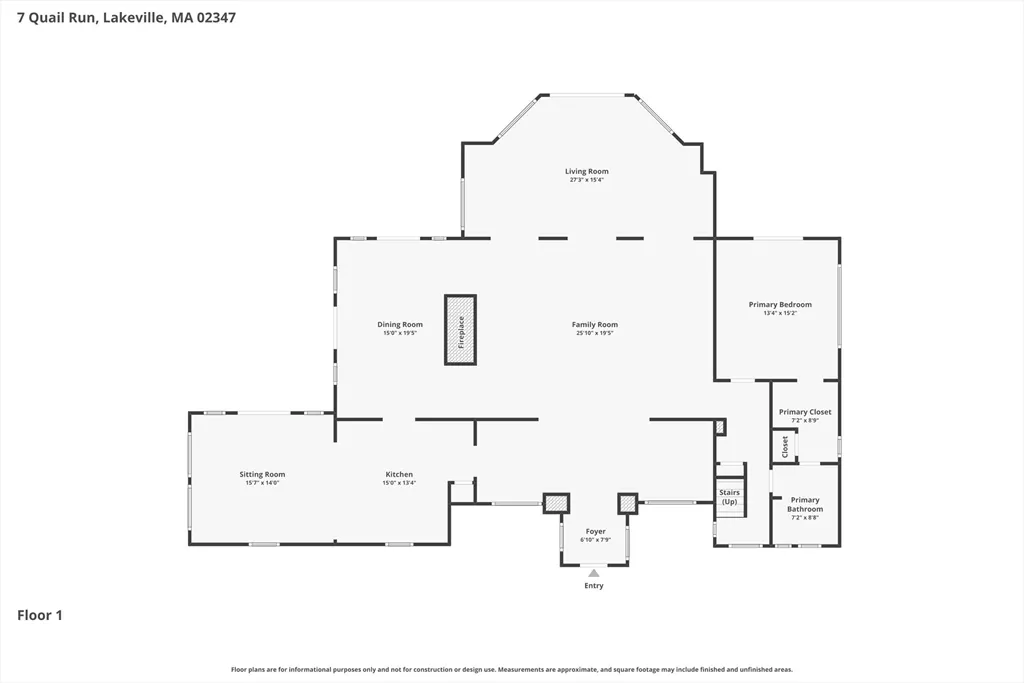
| Kitchen Level | Main,First |
| Air Conditioning Y/N | Yes |
| Heating Y/N | Yes |
| Window Features | Skylight,Window(s) - Picture,Insulated Windows |
| Fireplace Y/N | Yes |
| Above Grade Finished Area | 3162 |
| Total Bedrooms | 3 |
| Living Room Level | Main,First |
| Main Level Bedrooms | 1 |
| Main Level Bathrooms | 1 |
| LivingAreaSource | Owner |
| Kitchen Features | Closet/Cabinets - Custom Built,Flooring - Hardwood,Window(s) - Picture,Open Floorplan,Recessed Lighting,Remodeled,Lighting - Pendant,Lighting - Overhead |
| Total Baths | 2 |
| Primary Bathroom Features | Yes |
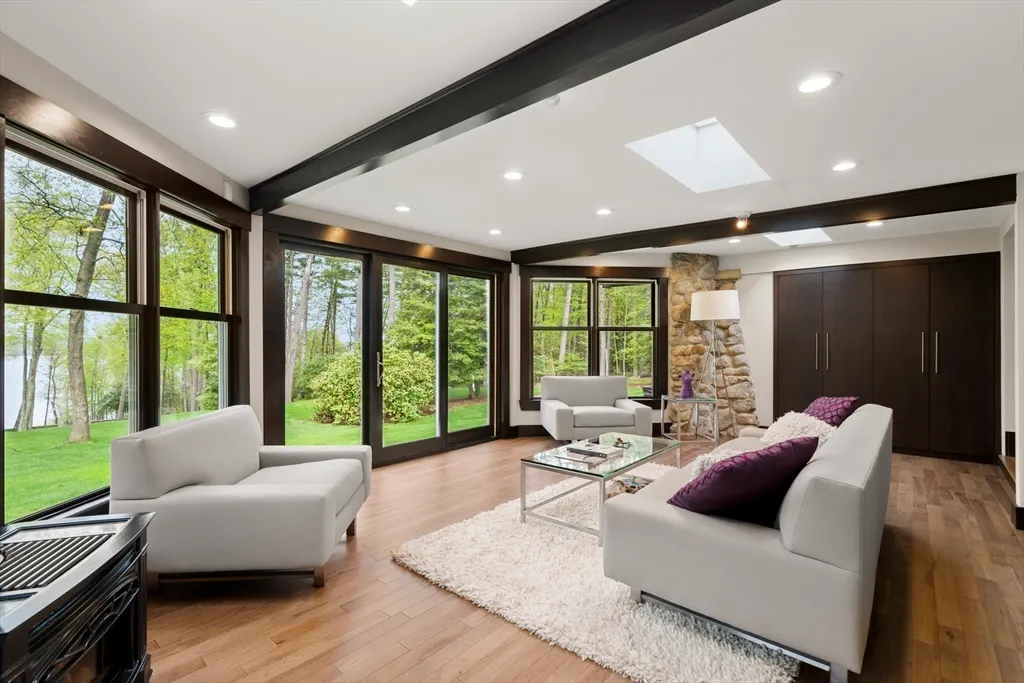
| Living Room Features | Skylight,Cathedral Ceiling(s),Ceiling Fan(s),Flooring - Hardwood,Window(s) - Bay/Bow/Box,Window(s) - Picture,Exterior Access,Open Floorplan,Recessed Lighting,Slider,Crown Molding |
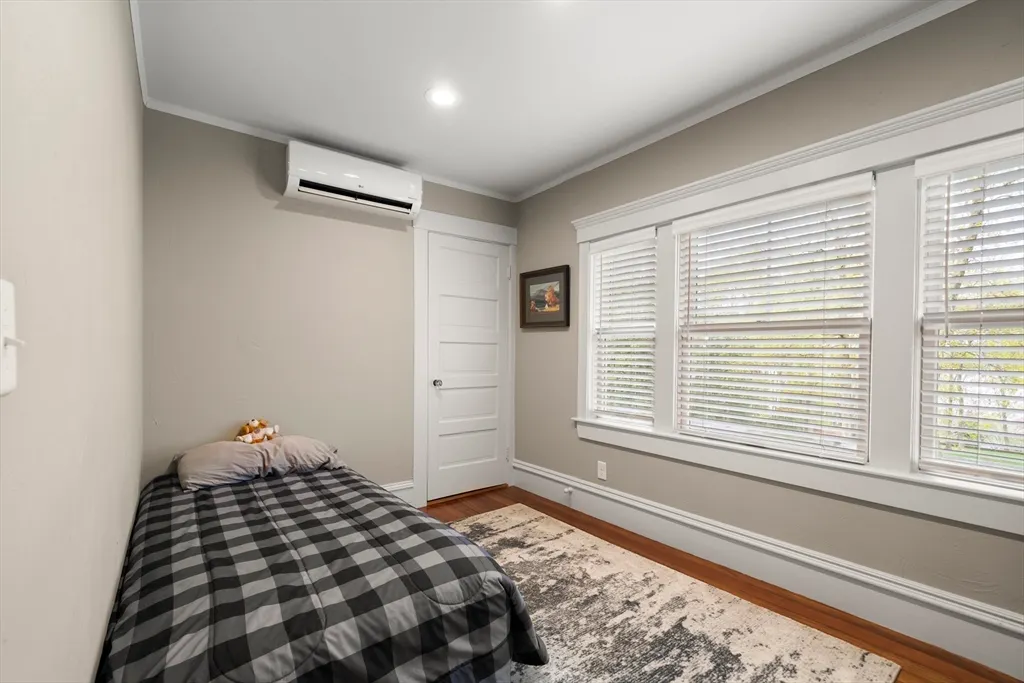
| Bedroom 3 Features | Ceiling Fan(s),Flooring - Hardwood,Window(s) - Picture,Cable Hookup,Recessed Lighting,Crown Molding |
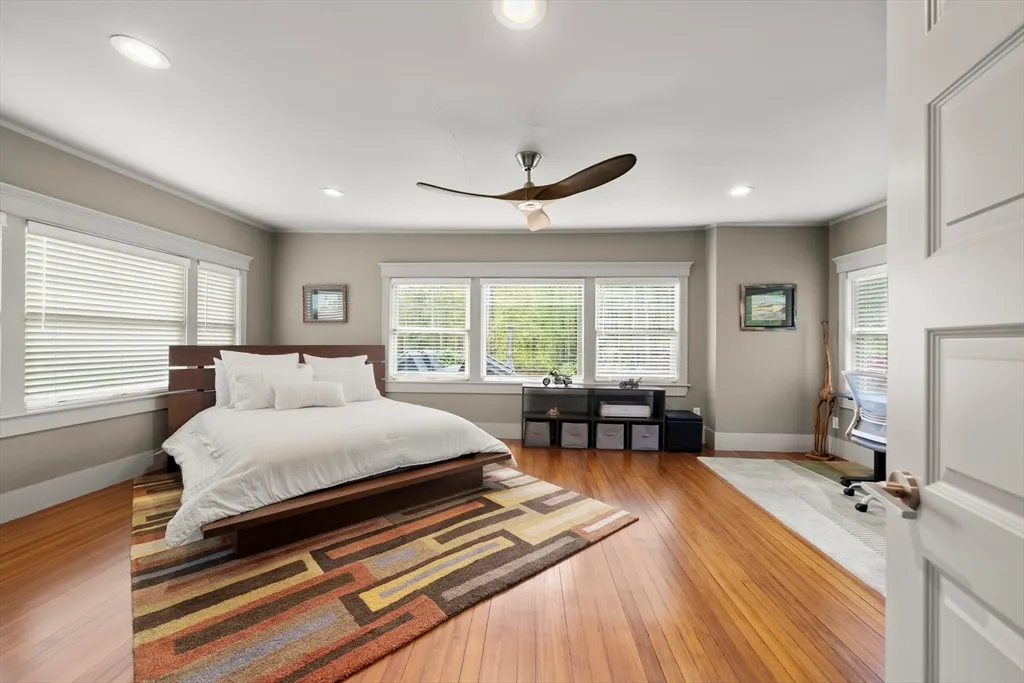
| Bedroom 2 Features | Ceiling Fan(s),Flooring - Hardwood,Window(s) - Picture,Cable Hookup,Recessed Lighting,Crown Molding |
| Dining Room Features | Beamed Ceilings,Flooring - Hardwood,Window(s) - Picture,Open Floorplan,Recessed Lighting,Lighting - Pendant,Archway |
| Kitchen Area | 195 |
| Kitchen Length | 15 |
| Kitchen Width | 13 |
| Primary on Main | 336 |
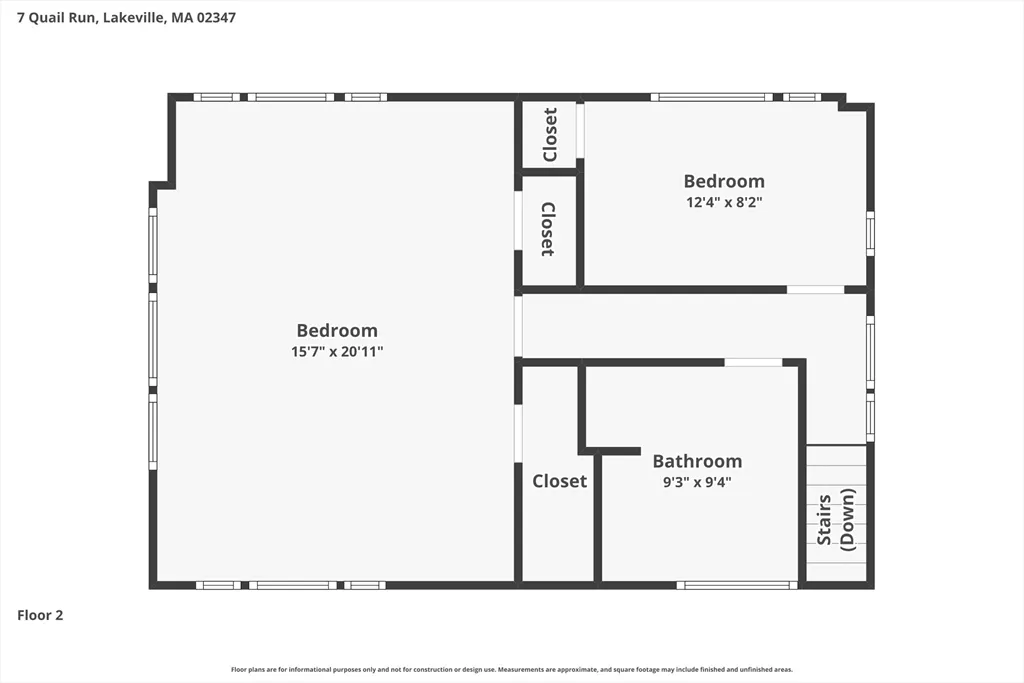
| Second Bedroom Length | 16 |
| Second Bedroom Width | 21 |
| Bedroom 3 Area | 104 |
| Bedroom 3 Length | 13 |
| Bedroom 3 Width | 8 |
| Dining Room Area | 15 |
| Dining Room Width | 20 |
| Family Room Area | 520 |
| Family Room Length | 26 |
| Living Room Area | 405 |
| Living Room Length | 27 |
| Living Room Width | 15 |
| Primary Bedroom Area | 195 |
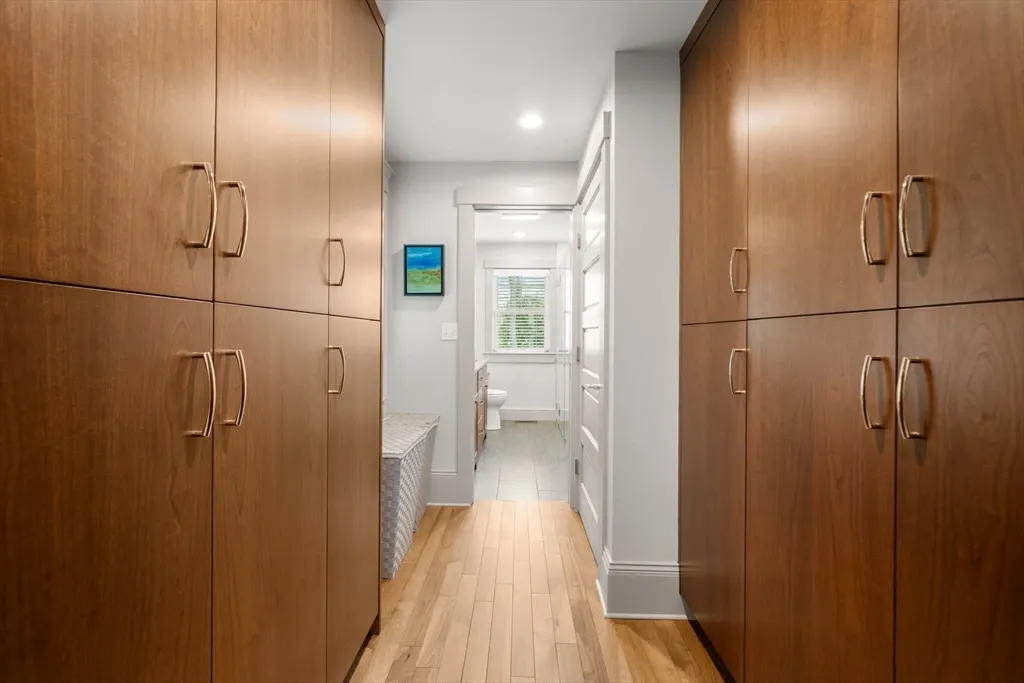
| Primary Bedroom Features | Bathroom - Full,Ceiling Fan(s),Walk-In Closet(s),Flooring - Hardwood,Window(s) - Picture,Cable Hookup,Recessed Lighting,Remodeled,Crown Molding |
| Primary Bedroom Length | 13 |
| Primary Bedroom Width | 15 |
| Family Room Width | 20 |
| Family Room Level | Main,First |
| Family Room Features | Beamed Ceilings,Flooring - Hardwood,Window(s) - Picture,Cable Hookup,High Speed Internet Hookup,Open Floorplan,Recessed Lighting |
| Dining Room Level | Main,First |
| Dining Room Area | 300 |
| Bedroom 3 Level | Second |
| Second Bedroom Level | Second |
| Bathroom 1 Level | Main,First |
| Bathroom 2 Level | Second |
| Bathroom 3 Level | Second |
Exterior Features
| Exterior Amenities | Deck,Deck - Composite,Rain Gutters,Hot Tub/Spa,Storage,Barn/Stable,Sprinkler System,Garden,Outdoor Shower,Stone Wall,ET Irrigation Controller |
|---|---|
| Parking Features | Detached,Garage Door Opener,Heated Garage,Storage,Workshop in Garage,Garage Faces Side,Insulated,Barn,Oversized,Paved Drive |
| Lot Features | Wooded,Cleared,Farm |
| Water Source | Private |
| Total Parking | 38 |
| Lot Size Area | 25 |
| Foundation Details | Concrete Perimeter,Stone |
| Spa | Yes |
| Building Area Total | 3162 |
| Lot Size Acres | 25 |
| Road Surface Type | Paved |
| Waterfront Y/N | Yes |
| Covered Spaces | 8 |
| Road Frontage Type | Private Road,Dead End |
| Road Responsibility | Private Maintained Road |
Amenities
- Foreclosure
- Views
- Short Sale
- New Construction
- Adult 55+
- Lease To Own
- No HOA Fees
- Furnished
- Primary On Main
- Air Conditioning
- Seller Finance
- Green
- Fixer Upper
- Horse
- Golf
- Fireplace
- Deck
- Garage
- Basement
- Pool
Property vs Single Family Average in 02347
Price
Taxes
Year Built
Visits
 Massachusetts MLS Property Info Network (MLSPIN) - The property listing data and information set forth herein were provided to MLS Property Information Network, Inc. from third party sources, including sellers, lessors and public records, and were compiled by MLS Property Information Network, Inc. The property listing data and information are for the personal, non commercial use of consumers having a good faith interest in purchasing or leasing listed properties of the type displayed to them and
